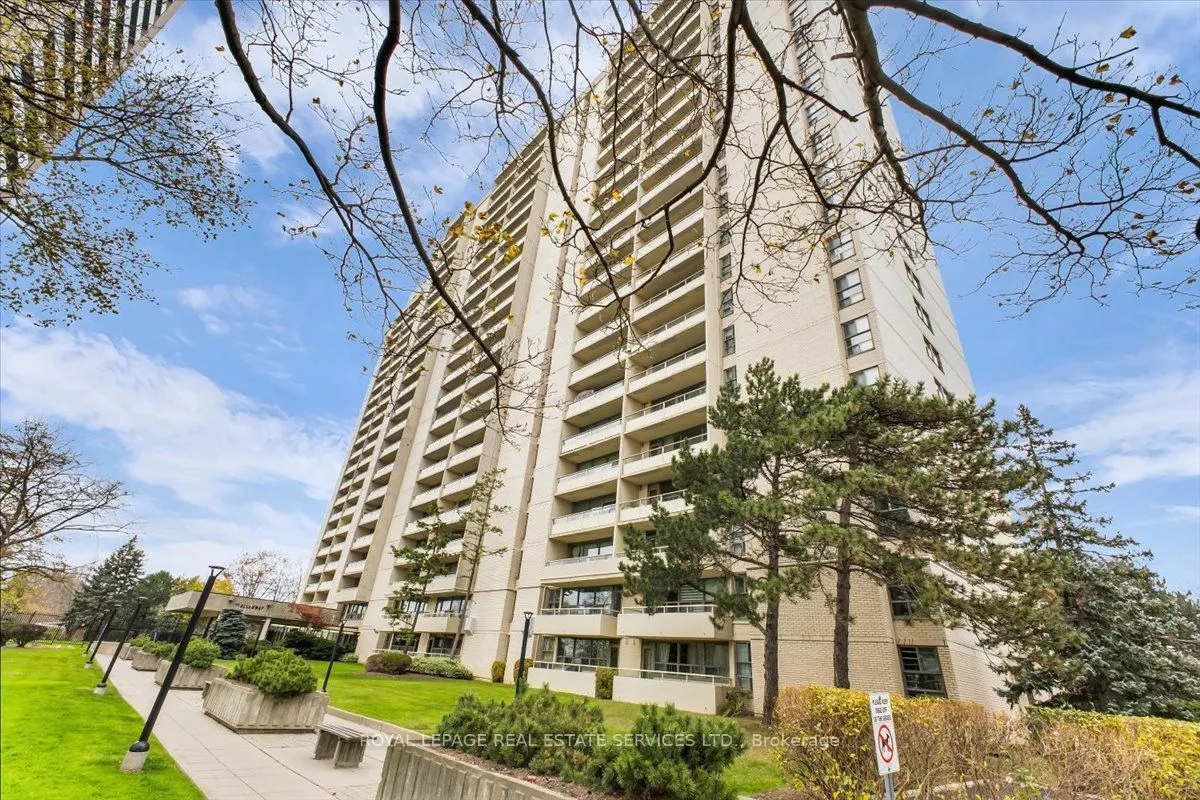
Sunset Views Await From Your Tranquil Balcony at the Popular Allenway Condos in the Rapidly-Growing Briar Hill-Belgravia Neighbourhood. This Bright and Spacious Two Bedroom Condominium Apartment Has Been Meticulously Maintained, And Features a Tasteful Mix of Original Architectural Elements And Rece...nt Upgrades: New Bathroom Vanity, Mirror, and Fixtures, Professionally Painted Rooms, Refinished Parquet Hardwood Flooring, A Clean and Functional Kitchen With Ceramic Tile Floors and Tiled Backsplash, and Custom Window Blinds. The Superb Layout Allows Each Space to Maintain its Own Identity While Opening Up an Eclectic Range of Decorating Possibilities for the Apartment. Standout Features at The Allenway Include a Fitness Centre, Library, Sauna, Recently Upgraded Top Floor Indoor Swimming Pool, and the Rooftop Patio, Which Boasts Stunning Views of Downtown Toronto and Lake Ontario. The Comprehensive Maintenance Fee Includes Heat, Hydro, Water, Cable TV And High-Speed Internet. With Easy Access to the Glencairn Subway, Kay Gardiner Beltline Trail, Eglinton Line LRT, and a Quick Walk to Parks, Schools, and Local Shops, This Condo is Exceptional Value in a Quiet, Desirable Neighbourhood.
Full Property Details
Interior
Bedrooms
2
Total Bedrooms
2
Washrooms
1
Square Footage
1000-1199 sqft
Basement
None
Heating Source
Gas
Heating Fuel
Radiant
Air Conditioning
Other
Family Room
No
Kitchens
1
Total Kitchens
1
Fireplace Features
No
Bedrooms
2
Total Bedrooms
2
Washrooms
1
Square Footage
1000-1199 sqft
Basement
None
Heating Source
Gas
Heating Fuel
Radiant
Air Conditioning
Other
Family Room
No
Kitchens
1
Total Kitchens
1
Fireplace Features
No
Exterior
Pool
Indoor
Parking Spaces
1
Total Parking Spaces
1.00
Garage Spaces
1
Balcony
Open
Pool
Indoor
Parking Spaces
1
Total Parking Spaces
1.00
Garage Spaces
1
Balcony
Open
Building Description
Style
Apartment
Home Type
Condo
Subtype
Condo Apt
Property Orientation
West
Exterior Finish
Concrete,Brick
Possession Date
No Data
Locker
Exclusive
Style
Apartment
Home Type
Condo
Subtype
Condo Apt
Property Orientation
West
Exterior Finish
Concrete,Brick
Possession Date
No Data
Locker
Exclusive
Community
Community
Briar Hill-Belgravia
Community
Briar Hill-Belgravia
Taxes & Fees
Taxes
$2,041.04 /yr
Tax Year
2026
Occupancy
Owner
Maintenance Fee
$982.54/mo
Cable TV
Included
Common Elements
Included
Heating
Included
Hydro
Included
Parking
Included
Water
Included
Building Insurance
Included
Taxes
$2,041.04 /yr
Tax Year
2026
Occupancy
Owner
Maintenance Fee
$982.54/mo
Cable TV
Included
Common Elements
Included
Heating
Included
Hydro
Included
Parking
Included
Water
Included
Building Insurance
Included
Other
Pets
Yes-with Restrictions
Pets
Yes-with Restrictions
Room Types
Bedroom 2
West View, Parquet, Closet
Dimensions 13.39 x 9.97 feet
133.5 sqft
Dining Room
West View, W/O To Balcony, Parquet
Dimensions 11.84 x 7.94 feet
94.01 sqft
Kitchen
Eat-in Kitchen, Tile Floor, Backsplash
Dimensions 10.79 x 7.74 feet
83.51 sqft
Living Room
W/O To Balcony, Parquet, West View
Dimensions 22.9 x 11.09 feet
253.96 sqft
Primary Bedroom
Closet, West View, Parquet
Dimensions 14.14 x 11.55 feet
163.32 sqft
Similar Properties(No results)
Mortgage Calculator
Calculate your estimated monthly mortgage payment
Price
$495,000
$
%
%
Monthly payment
By clicking Save, we will calculate your estimated mortgage for all properties using the saved values (down payment percentage, interest rate, and amortization).
The accuracy and applicability of this calculator are not guaranteed.