Sign In or Create a Free Account to see full details of this property
Key Facts
Key facts for 96 Cresthaven Road
Property Type
House, 2-Storey
Parking
Built-In 2 garage, 4 parking
MLS #
W14098078
Size
2000-2500 sqft
Basement
Apartment,Separate Entrance
Listed on
2026-10-20
Lot size
42 x 98.43
Tax
$7,582.96 /yr
Days on Market
1
Approximate Age
16-30
Maintenance Fee
-
Description
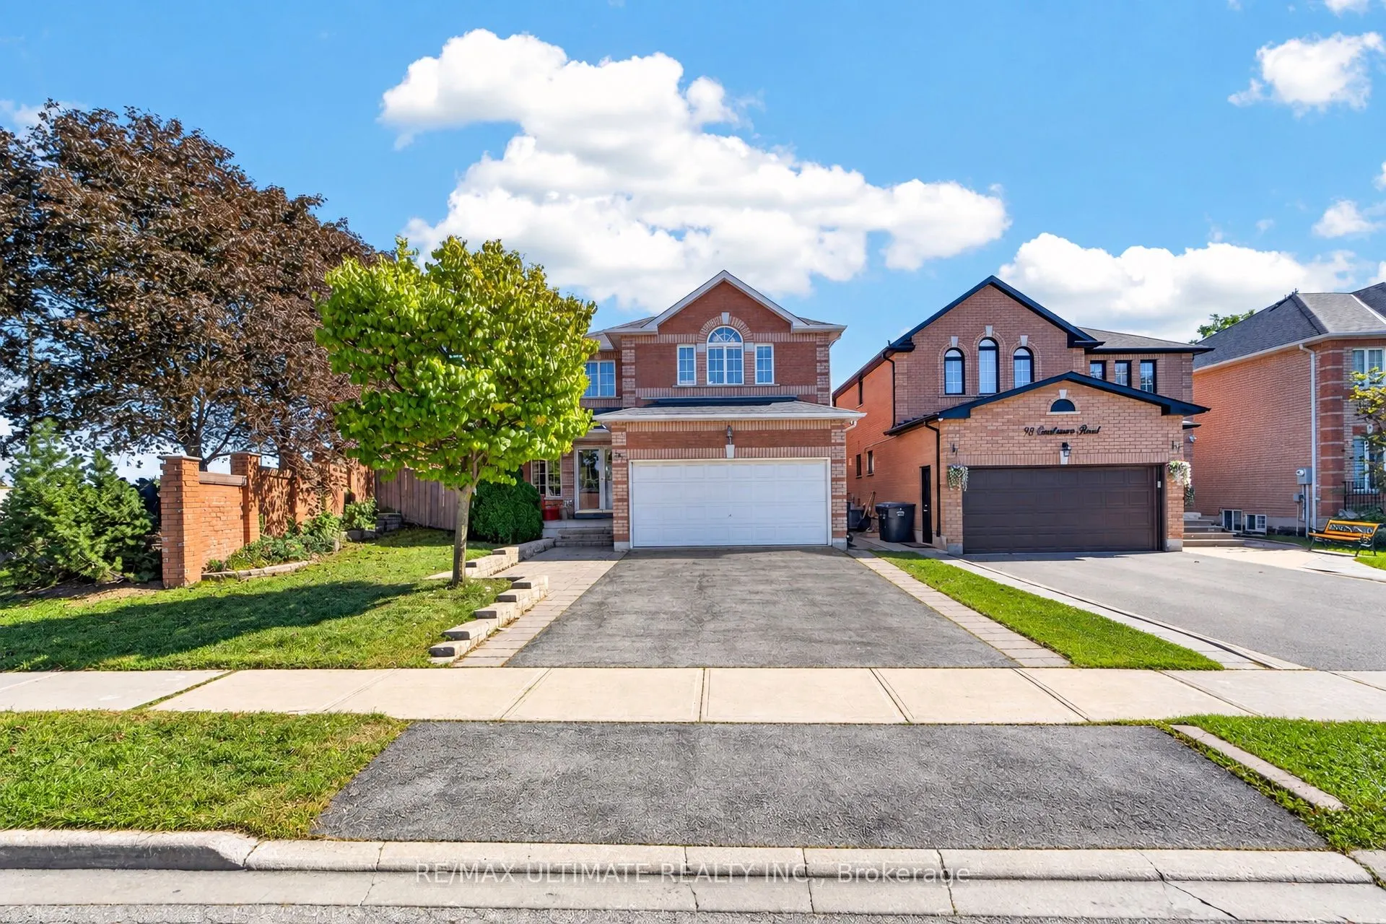
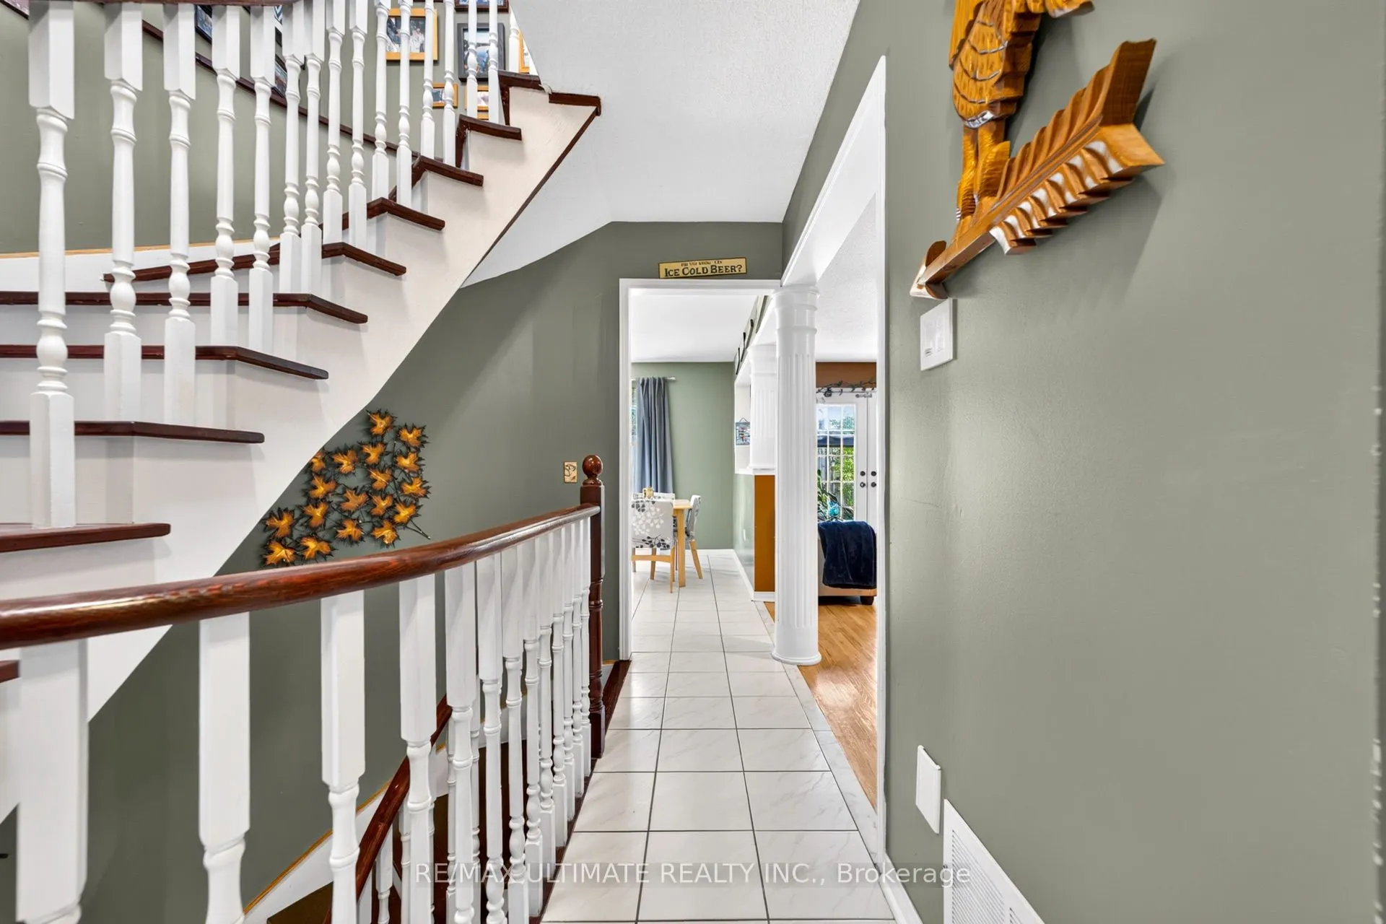
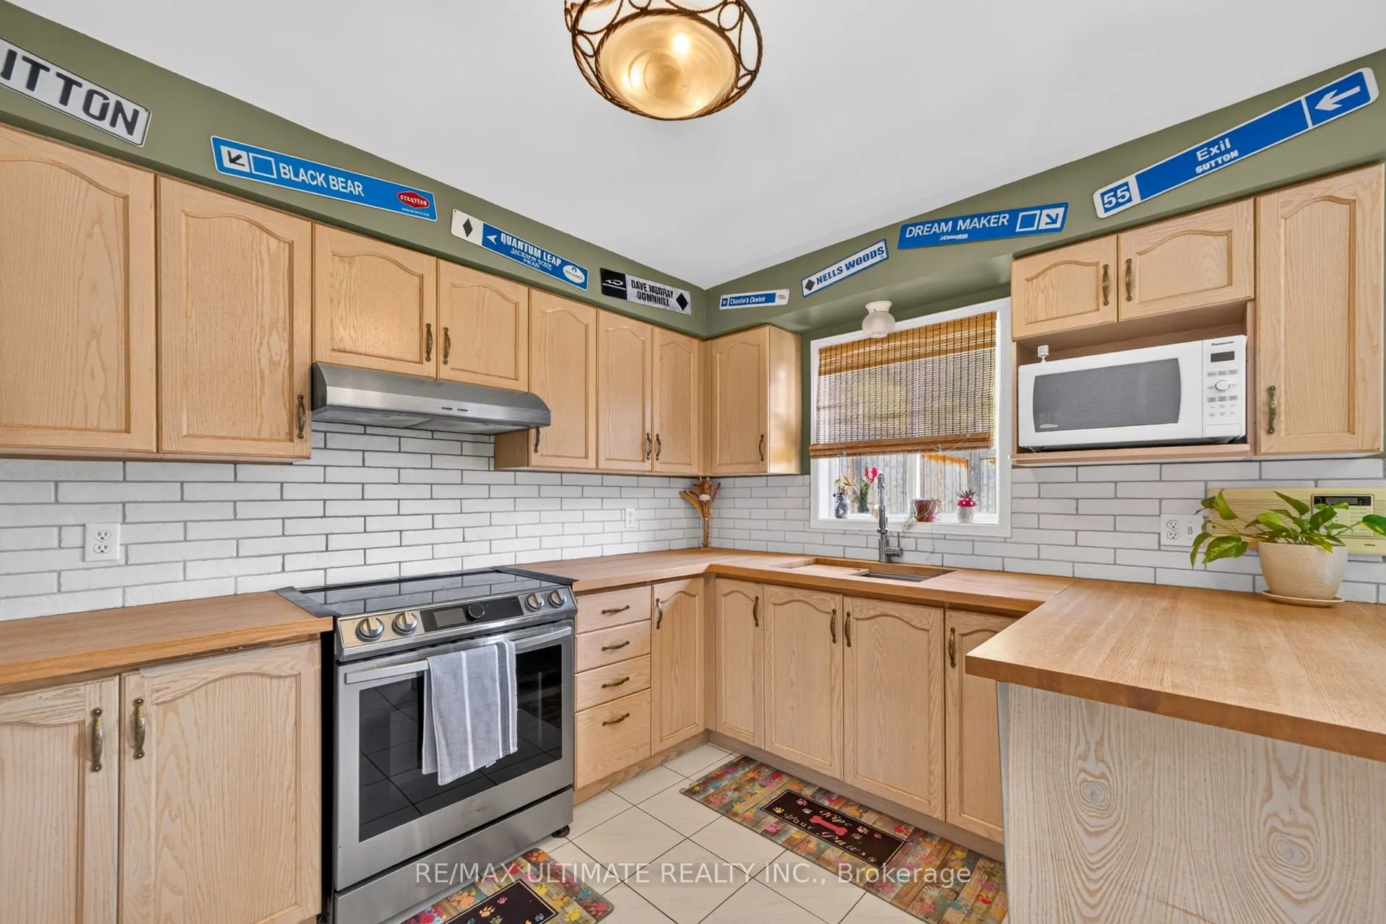
Beautiful, well-maintained four-bedroom, four-bathroom home in desirable Snelgrove, featuringa two-bedroom basement in-law suite with a separate entrance. The spacious layout includes aspiral staircase, second-floor skylight, separate family room, bright kitchen overlooking thebreakfast area and poo...l, and a sun-filled primary bedroom with large closets and an ensuitefeaturing double sinks and a jacuzzi tub. Three additional generously sized bedrooms offerabundant natural light. The finished basement includes two bedrooms, a kitchen, and a largeliving area. Enjoy the backyard's in-ground pool and lounging area-perfect for entertaining orrelaxing at home. This home checks all the boxes and shows 10+++. Bring your fussiest clients!
Full Property Details
Interior
Bedrooms
4
Bedrooms Plus
2
Total Bedrooms
6
Washrooms
4
Square Footage
2000-2500 sqft
Basement
Apartment,Separate Entrance
Heating Source
Gas
Heating Fuel
Forced Air
Air Conditioning
Central Air
Family Room
Yes
Kitchens
1
Kitchens Plus
1
Total Kitchens
2
Fireplace Features
Yes
Bedrooms
4
Bedrooms Plus
2
Total Bedrooms
6
Washrooms
4
Square Footage
2000-2500 sqft
Basement
Apartment,Separate Entrance
Heating Source
Gas
Heating Fuel
Forced Air
Air Conditioning
Central Air
Family Room
Yes
Kitchens
1
Kitchens Plus
1
Total Kitchens
2
Fireplace Features
Yes
Exterior
Depth
98.43
Front
42.22
Driveway
Private Double
Lot Size
42 x 98.43 ft
Pool
Inground
Parking Spaces
4
Total Parking Spaces
6.00
Parking Description
Built-In
Garage Spaces
2
Zoning
Res
Depth
98.43
Front
42.22
Driveway
Private Double
Lot Size
42 x 98.43 ft
Pool
Inground
Parking Spaces
4
Total Parking Spaces
6.00
Parking Description
Built-In
Garage Spaces
2
Zoning
Res
Building Description
Style
2-Storey
Home Type
House
Subtype
Detached
Year Built
16-30
Property Orientation
South
Exterior Finish
Brick
Sewers
Sewers
Water Supply
Municipal
Possession Date
No Data
Style
2-Storey
Home Type
House
Subtype
Detached
Year Built
16-30
Property Orientation
South
Exterior Finish
Brick
Sewers
Sewers
Water Supply
Municipal
Possession Date
No Data
Community
Community
Snelgrove
Community
Snelgrove
Taxes & Fees
Taxes
$7,582.96 /yr
Tax Year
2026
Occupancy
Owner
Taxes
$7,582.96 /yr
Tax Year
2026
Occupancy
Owner
Room Types
Bedroom 2
-
Dimensions 16.57 x 11.15 feet
184.76 sqft
Bedroom 3
-
Dimensions 16.57 x 10.73 feet
177.8 sqft
Bedroom 4
-
Dimensions 10.56 x 10.27 feet
108.45 sqft
Breakfast
W/O To Pool, Ceramic Floor
Dimensions 19.49 x 11.09 feet
216.14 sqft
Dining Room
Combined w/Living
Dimensions - feet
0 sqft
Family Room
Hardwood Floor, W/O To Pool
Dimensions 18.14 x 10.07 feet
182.67 sqft
Kitchen
Eat-in Kitchen, Ceramic Floor, W/O To Pool
Dimensions 19.49 x 11.09 feet
216.14 sqft
Living Room
Combined w/Dining
Dimensions 22.31 x 10.5 feet
234.26 sqft
Primary Bedroom
5 Pc Ensuite, Walk-In Closet(s), Double Doors
Dimensions 20.28 x 11.91 feet
241.53 sqft
Similar Properties(No results)
Mortgage Calculator
Calculate your estimated monthly mortgage payment
Price
$799,900
$
%
%
Total cost of mortgage
$0
Monthly payment
By clicking Save, we will calculate your estimated mortgage for all properties using the saved values (down payment percentage, interest rate, and amortization).
The accuracy and applicability of this calculator are not guaranteed.