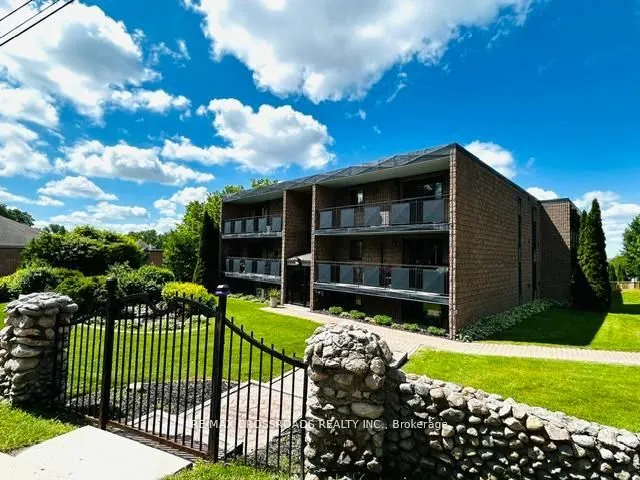
Welcome to this bright and spacious 3 bedroom 1 bathroom condo. Located on the first floor of the building with no stairs if entering from the back entrance. Offering a great opportunity for downsizes, first time buyers and investors. Easy Condo living in a wonderful location close to all amenities,... next to the Steven Leacock Theatre, club 55 a short walk to shops and cafes, bus stop in front. Close to Lake Simcoe, minutes to HWY 404 with easy commute to the city. Spacious open concept living room, dinning room and kitchen. Large primary bedroom with walk-in closet. Laundry hook up in hall closet. One Designated parking spot included plus lots of visitor parking available. Located in the heart of Keswick, Exceptional Building and Property lovingly maintained. Beautiful gardens and stone fence. As Per Condo Bylaw - There is no smoking, no pets and no smoking or growing cannabis in building or property.Condo fees $503.56 /month plus $50/month for town water.
Full Property Details
Interior
Bedrooms
3
Total Bedrooms
3
Washrooms
1
Square Footage
900-999 sqft
Basement
None
Heating Source
Electric
Heating Fuel
Baseboard
Air Conditioning
None
Family Room
No
Kitchens
1
Total Kitchens
1
Fireplace Features
No
Bedrooms
3
Total Bedrooms
3
Washrooms
1
Square Footage
900-999 sqft
Basement
None
Heating Source
Electric
Heating Fuel
Baseboard
Air Conditioning
None
Family Room
No
Kitchens
1
Total Kitchens
1
Fireplace Features
No
Exterior
Parking Spaces
1
Total Parking Spaces
1.00
Garage Spaces
0
Balcony
None
Parking Spaces
1
Total Parking Spaces
1.00
Garage Spaces
0
Balcony
None
Building Description
Style
Apartment
Home Type
Condo
Subtype
Condo Apt
Property Orientation
East
Exterior Finish
Brick
Possession Date
11/23/2026
Locker
None
Style
Apartment
Home Type
Condo
Subtype
Condo Apt
Property Orientation
East
Exterior Finish
Brick
Possession Date
11/23/2026
Locker
None
Community
Community
Keswick North
Community
Keswick North
Taxes & Fees
Taxes
$2,392 /yr
Tax Year
2026
Occupancy
Vacant
Maintenance Fee
$503.56/mo
Parking
Included
Building Insurance
Included
Taxes
$2,392 /yr
Tax Year
2026
Occupancy
Vacant
Maintenance Fee
$503.56/mo
Parking
Included
Building Insurance
Included
Other
Pets
No
Pets
No
Room Types
Bedroom
Laminate
Dimensions 10.2 x 8.99 feet
91.7 sqft
Bedroom
Laminate
Dimensions 10.4 x 8.01 feet
83.3 sqft
Dining Room
Combined w/Living, Laminate, Open Concept
Dimensions 21.1 x 13.78 feet
290.76 sqft
Kitchen
Country Kitchen, Open Concept, Laminate
Dimensions 13.48 x 12.99 feet
175.11 sqft
Living Room
Combined w/Dining, Picture Window, Ceiling Fan(s)
Dimensions 21.1 x 13.78 feet
290.76 sqft
Primary Bedroom
Laminate, Walk-In Closet(s)
Dimensions 12.89 x 11.09 feet
142.95 sqft
Similar Properties(No results)
Mortgage Calculator
Calculate your estimated monthly mortgage payment
Price
$384,900
$
%
%
Total cost of mortgage
$0
Monthly payment
By clicking Save, we will calculate your estimated mortgage for all properties using the saved values (down payment percentage, interest rate, and amortization).
The accuracy and applicability of this calculator are not guaranteed.