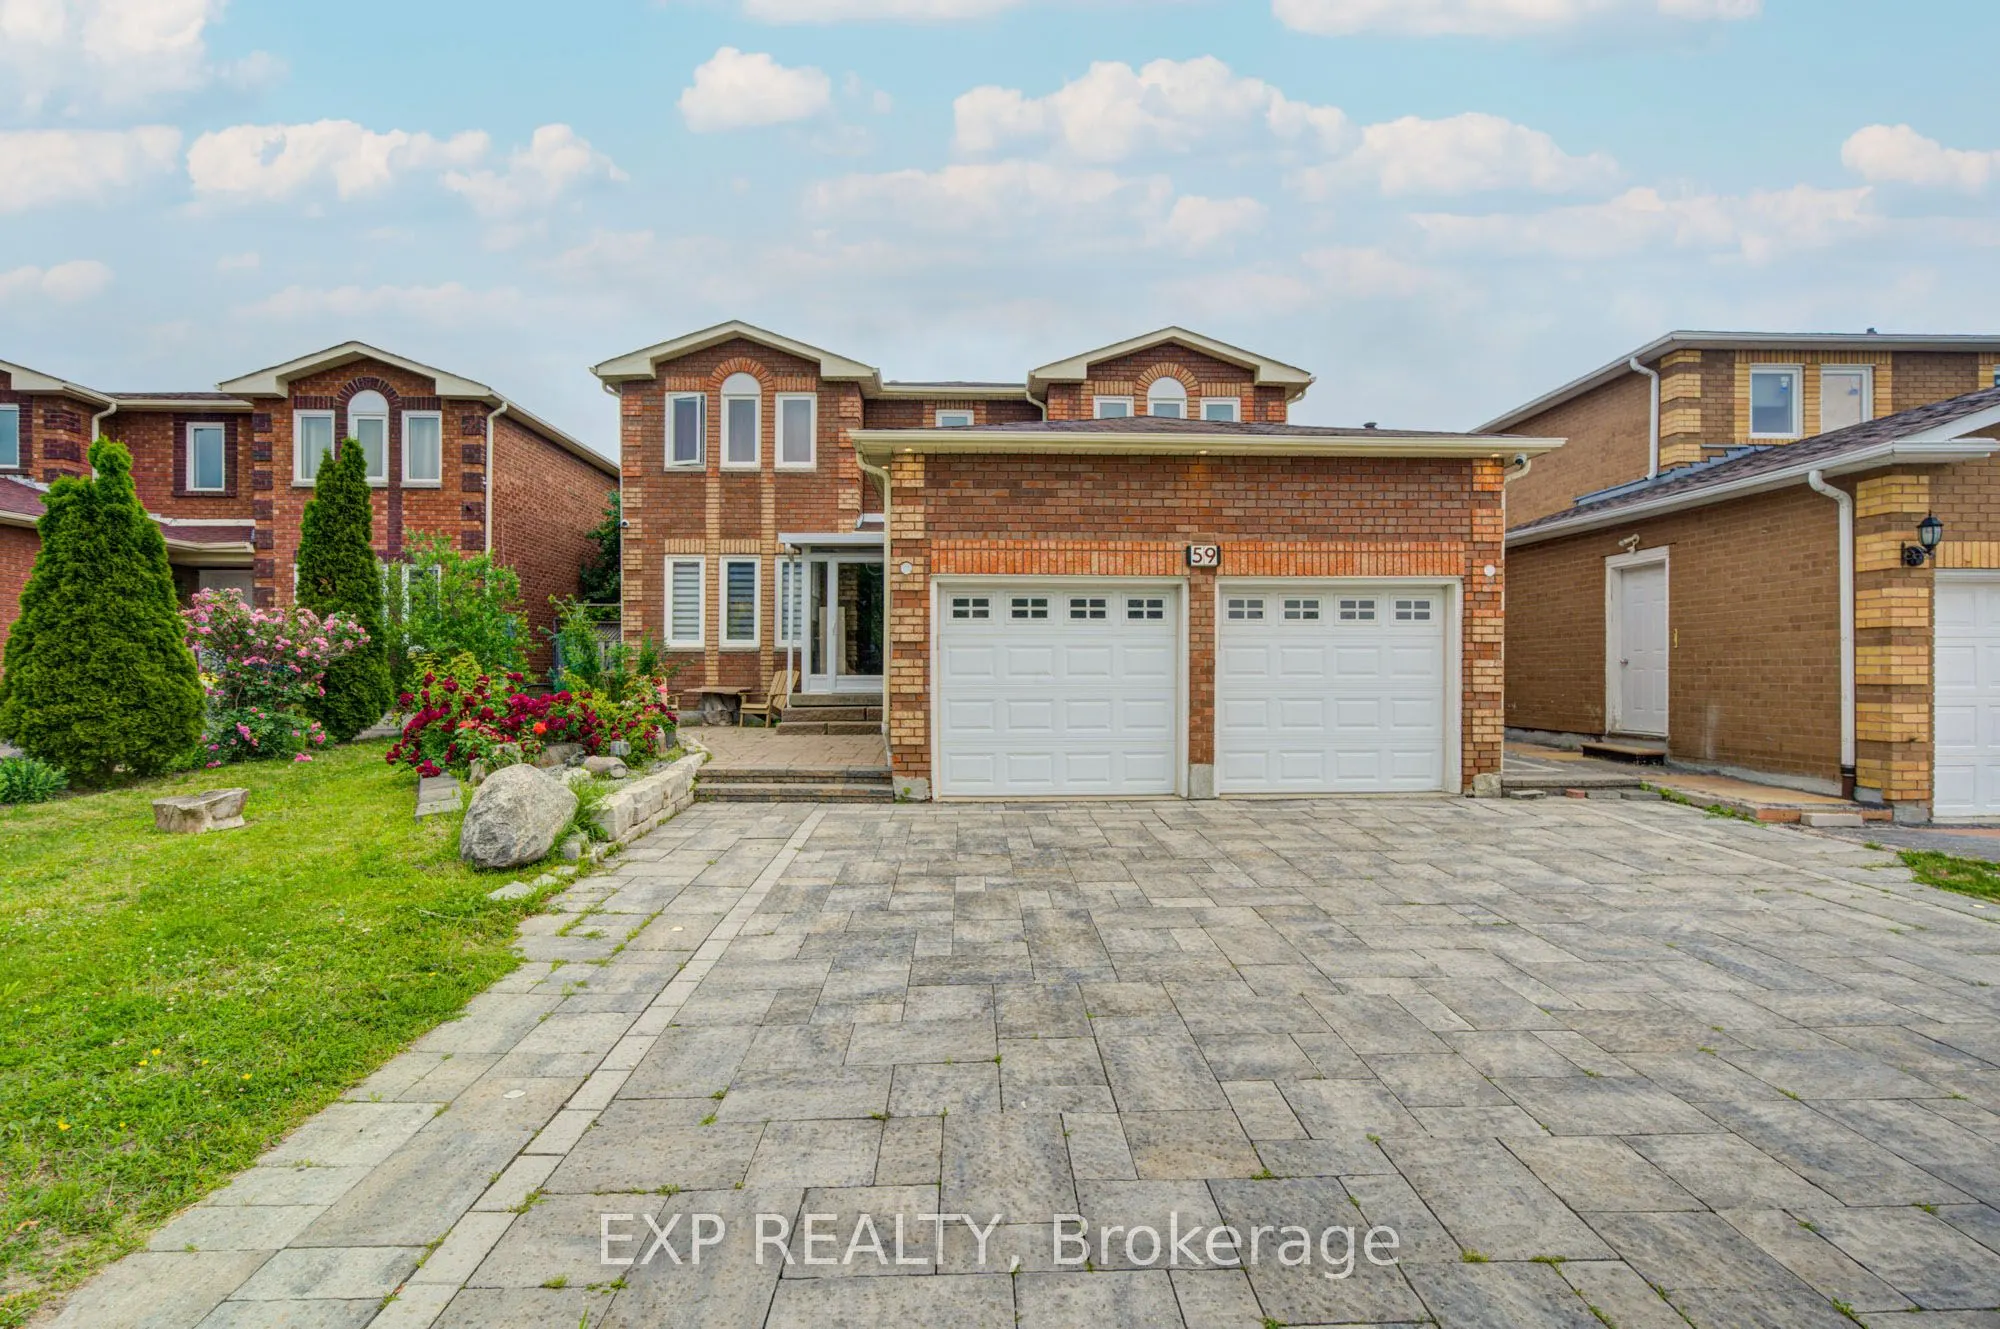
Sign In or Create a Free Account to see full details of this property
Key Facts
Key facts for 59 Yorkland Street
Property Type
House, 2-Storey
Parking
Attached 2 garage, 6 parking
MLS #
N13490506
Size
2500-3000 sqft
Basement
Finished,Separate Entrance
Listed on
2026-06-25
Lot size
46 x 149.63
Tax
$7,363 /yr
Days on Market
127
Approximate Age
-
Maintenance Fee
-
Description
Experience Luxury Living In This Beautifully Upgraded Detached Home Featuring 4+2 Bedrooms And 5 Bathrooms. Complete Renovation Of The Kitchen, Including Full Replacement Of Cabinets, Countertop Stone, And Full Backsplash *Addition Of A Jacuzzi Room Including A Bathroom And Toilet. Stone Landscaping... Of The Yard And The Entire Exterior Of The House *Renovated Fireplace Façade Featuring Natural Stone *Full Stone Finishing Inside All Upstairs Bathrooms *New Chandeliers In All Rooms And Living Areas. Replaced Water Heater *New House Cooling System (2025) *The Entire Lower Level Features A Sound System *Security Cameras Throughout The House (2024) * Sunshade Shutters On All House Windows *Two Completely Separate Basement Units, Each With Its Own Private Entrance *Conveniently Located Near Schools, Parks, Yonge St., Transit, And Everyday Amenities!
Full Property Details
Interior
Bedrooms
4
Bedrooms Plus
2
Total Bedrooms
6
Washrooms
5
Square Footage
2500-3000 sqft
Basement
Finished,Separate Entrance
Heating Source
Gas
Heating Fuel
Forced Air
Air Conditioning
Central Air
Family Room
Yes
Kitchens
1
Kitchens Plus
2
Total Kitchens
3
Fireplace Features
Yes
Bedrooms
4
Bedrooms Plus
2
Total Bedrooms
6
Washrooms
5
Square Footage
2500-3000 sqft
Basement
Finished,Separate Entrance
Heating Source
Gas
Heating Fuel
Forced Air
Air Conditioning
Central Air
Family Room
Yes
Kitchens
1
Kitchens Plus
2
Total Kitchens
3
Fireplace Features
Yes
Exterior
Depth
149.63
Front
45.54
Driveway
Private
Lot Size
46 x 149.63 ft
Pool
None
Parking Spaces
6
Total Parking Spaces
8.00
Parking Description
Attached
Garage Spaces
2
Depth
149.63
Front
45.54
Driveway
Private
Lot Size
46 x 149.63 ft
Pool
None
Parking Spaces
6
Total Parking Spaces
8.00
Parking Description
Attached
Garage Spaces
2
Building Description
Style
2-Storey
Home Type
House
Subtype
Detached
Property Orientation
East
Exterior Finish
Brick
Sewers
Sewers
Water Supply
Municipal
Possession Date
No Data
Style
2-Storey
Home Type
House
Subtype
Detached
Property Orientation
East
Exterior Finish
Brick
Sewers
Sewers
Water Supply
Municipal
Possession Date
No Data
Community
Community
Devonsleigh
Community
Devonsleigh
Taxes & Fees
Taxes
$7,363 /yr
Tax Year
2025
Taxes
$7,363 /yr
Tax Year
2025
Room Types
Bedroom 2
Closet, Window, Overlooks Backyard
Dimensions 13.78 x 11.55 feet
159.16 sqft
Bedroom 3
Closet, Window
Dimensions 15.49 x 9.91 feet
153.51 sqft
Bedroom 4
Closet, Window
Dimensions 19.09 x 11.19 feet
213.62 sqft
Dining Room
Combined w/Living, Pot Lights
Dimensions 40.09 x 10.93 feet
438.18 sqft
Family Room
Pot Lights
Dimensions 15.72 x 7.94 feet
124.82 sqft
Kitchen
W/O To Patio
Dimensions 18.47 x 13.68 feet
252.67 sqft
Living Room
Combined w/Dining, Pot Lights
Dimensions 40.09 x 10.93 feet
438.18 sqft
Primary Bedroom
Walk-In Closet(s), 5 Pc Ensuite, Overlooks Backyard