Sign In or Create a Free Account to see full details of this property
Key Facts
Key facts for 7048 King Street
Property Type
House, Bungalow-Raised
Parking
Attached 3 garage, 20 parking
MLS #
W14196544
Size
3500-5000 sqft
Basement
Apartment,Walk-Out,Separate Entrance
Listed on
2026-11-18
Lot size
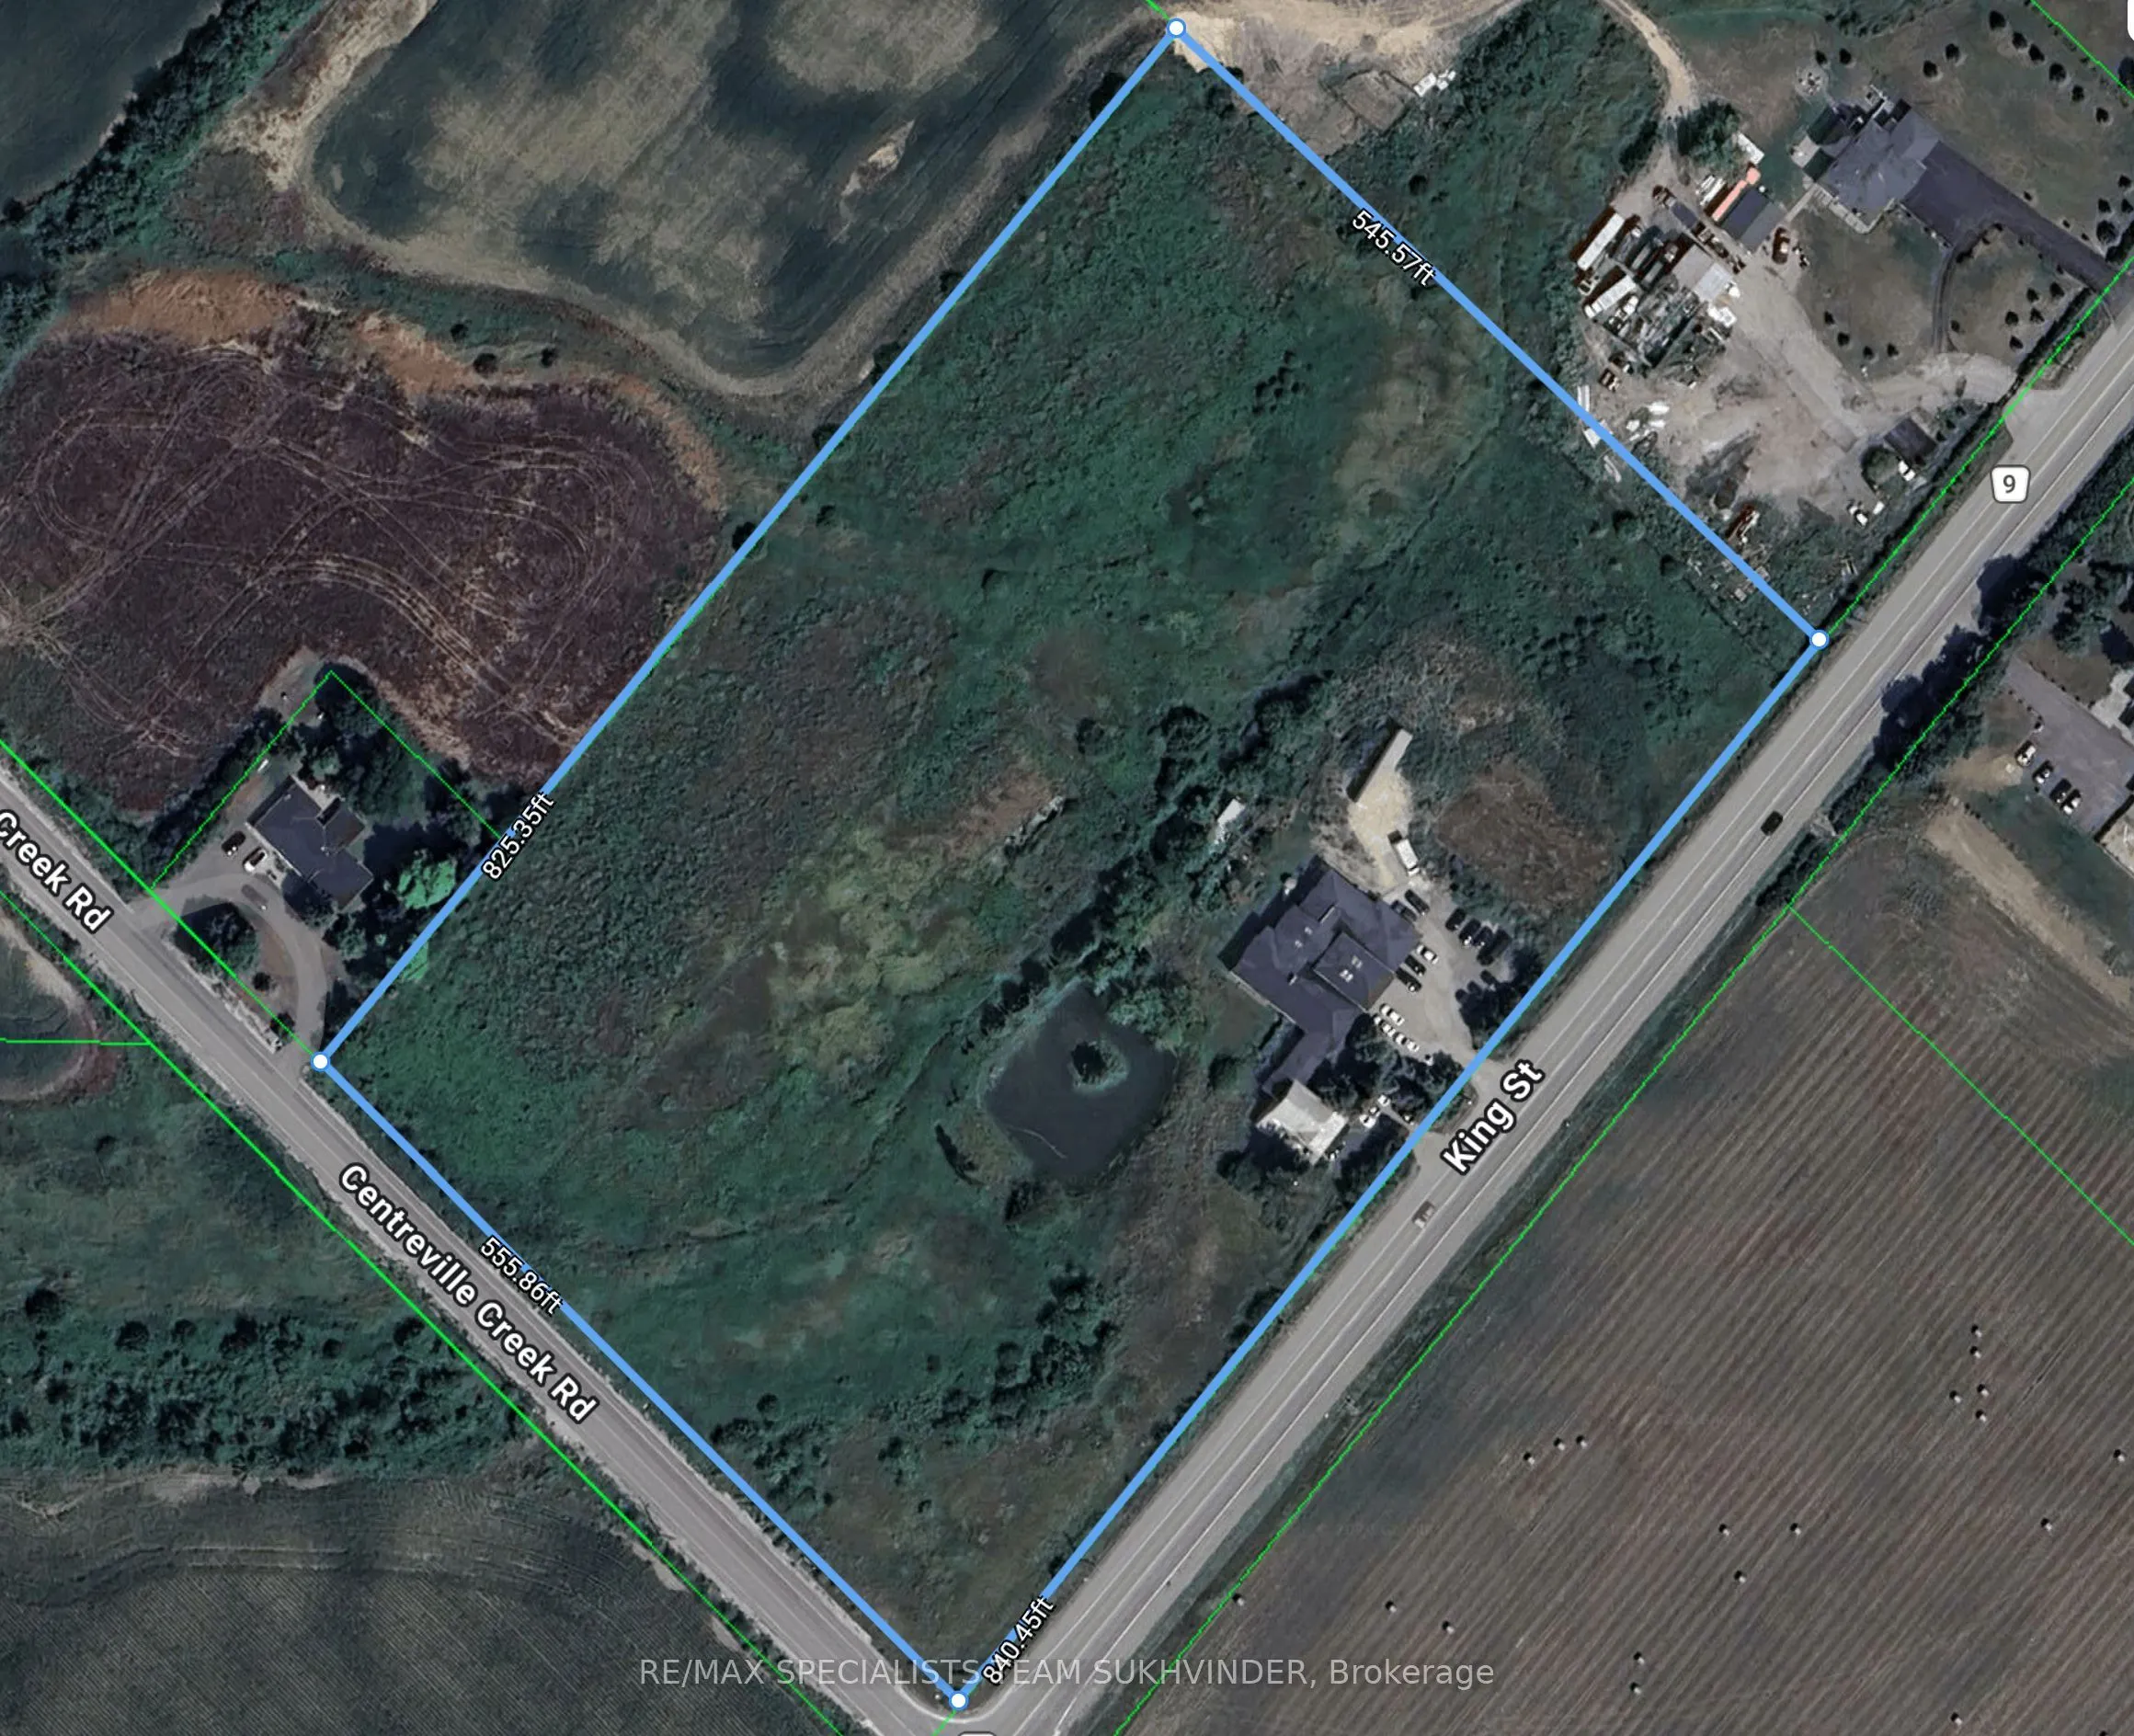
840 x 545.57
Tax
$12,803 /yr
Days on Market
2
Approximate Age
-
Maintenance Fee
-
Description
**POWER OF SALE** 10+ acre corner property featuring TWO homes, TWO separate driveways, and frontage on TWO roads (King Street/Centreville Creek Road). The property offers five self-contained units in total, four within the main residence and one in the detached second home. The main residence is a ...substantial raised bungalow offering over 8,000 sq ft of total living space with a walk-out basement. It features seven+three bedrooms, four kitchens, generous principal rooms, and multiple walkouts/entrances. A second detached two-storey home offers over 1,900 sq ft above grade with five bedrooms, allowing for separation and privacy between the residences. Homes ideal for large families, multi-generational living, or rental income potential. Properties with two standalone dwellings on a single parcel are rarely available. With over 800 feet of frontage, expansive acreage, and lots of parking space, this property presents a opportunity for investors, multi-family buyers, or those seeking space, income, and long-term value in one of Caledon's developing locations. Conveniently located approximately 3 km north of the future Highway 413 corridor.
Full Property Details
Interior
Bedrooms
7
Bedrooms Plus
5
Total Bedrooms
12
Washrooms
6
Square Footage
3500-5000 sqft
Basement
Apartment,Walk-Out,Separate Entrance
Heating Source
Gas
Heating Fuel
Forced Air
Air Conditioning
Central Air
Family Room
No
Kitchens
5
Total Kitchens
5
Fireplace Features
Yes
Bedrooms
7
Bedrooms Plus
5
Total Bedrooms
12
Washrooms
6
Square Footage
3500-5000 sqft
Basement
Apartment,Walk-Out,Separate Entrance
Heating Source
Gas
Heating Fuel
Forced Air
Air Conditioning
Central Air
Family Room
No
Kitchens
5
Total Kitchens
5
Fireplace Features
Yes
Exterior
Depth
545.57
Front
840.45
Acreage
10-24.99
Driveway
Available
Lot Size
840 x 545.57 ft
Pool
None
Parking Spaces
20
Total Parking Spaces
23.00
Parking Description
Attached
Garage Spaces
3
Zoning
A3
Depth
545.57
Front
840.45
Acreage
10-24.99
Driveway
Available
Lot Size
840 x 545.57 ft
Pool
None
Parking Spaces
20
Total Parking Spaces
23.00
Parking Description
Attached
Garage Spaces
3
Zoning
A3
Building Description
Style
Bungalow-Raised
Home Type
House
Subtype
Detached
Property Orientation
North
Exterior Finish
Brick Front
Sewers
Septic
Water Supply
Well
Possession Date
No Data
Style
Bungalow-Raised
Home Type
House
Subtype
Detached
Property Orientation
North
Exterior Finish
Brick Front
Sewers
Septic
Water Supply
Well
Possession Date
No Data
Community
Community
Rural Caledon
Community
Rural Caledon
Taxes & Fees
Taxes
$12,803 /yr
Tax Year
2025
Occupancy
Tenant
Taxes
$12,803 /yr
Tax Year
2025
Occupancy
Tenant
Similar Properties(No results)
Mortgage Calculator
Calculate your estimated monthly mortgage payment
Price
$2,699,000
$
%
%
Monthly payment
By clicking Save, we will calculate your estimated mortgage for all properties using the saved values (down payment percentage, interest rate, and amortization).
The accuracy and applicability of this calculator are not guaranteed.