Sign In or Create a Free Account to see full details of this property
Key Facts
Key facts for 26 Larry Street
Property Type
House, Sidesplit 4
Parking
Attached 2 garage, 6 parking
MLS #
W14139548
Size
1500-2000 sqft
Basement
Finished
Listed on
2026-11-02
Lot size
80 x 129.8
Tax
$5,191 /yr
Days on Market
0
Approximate Age
-
Maintenance Fee
-
Description
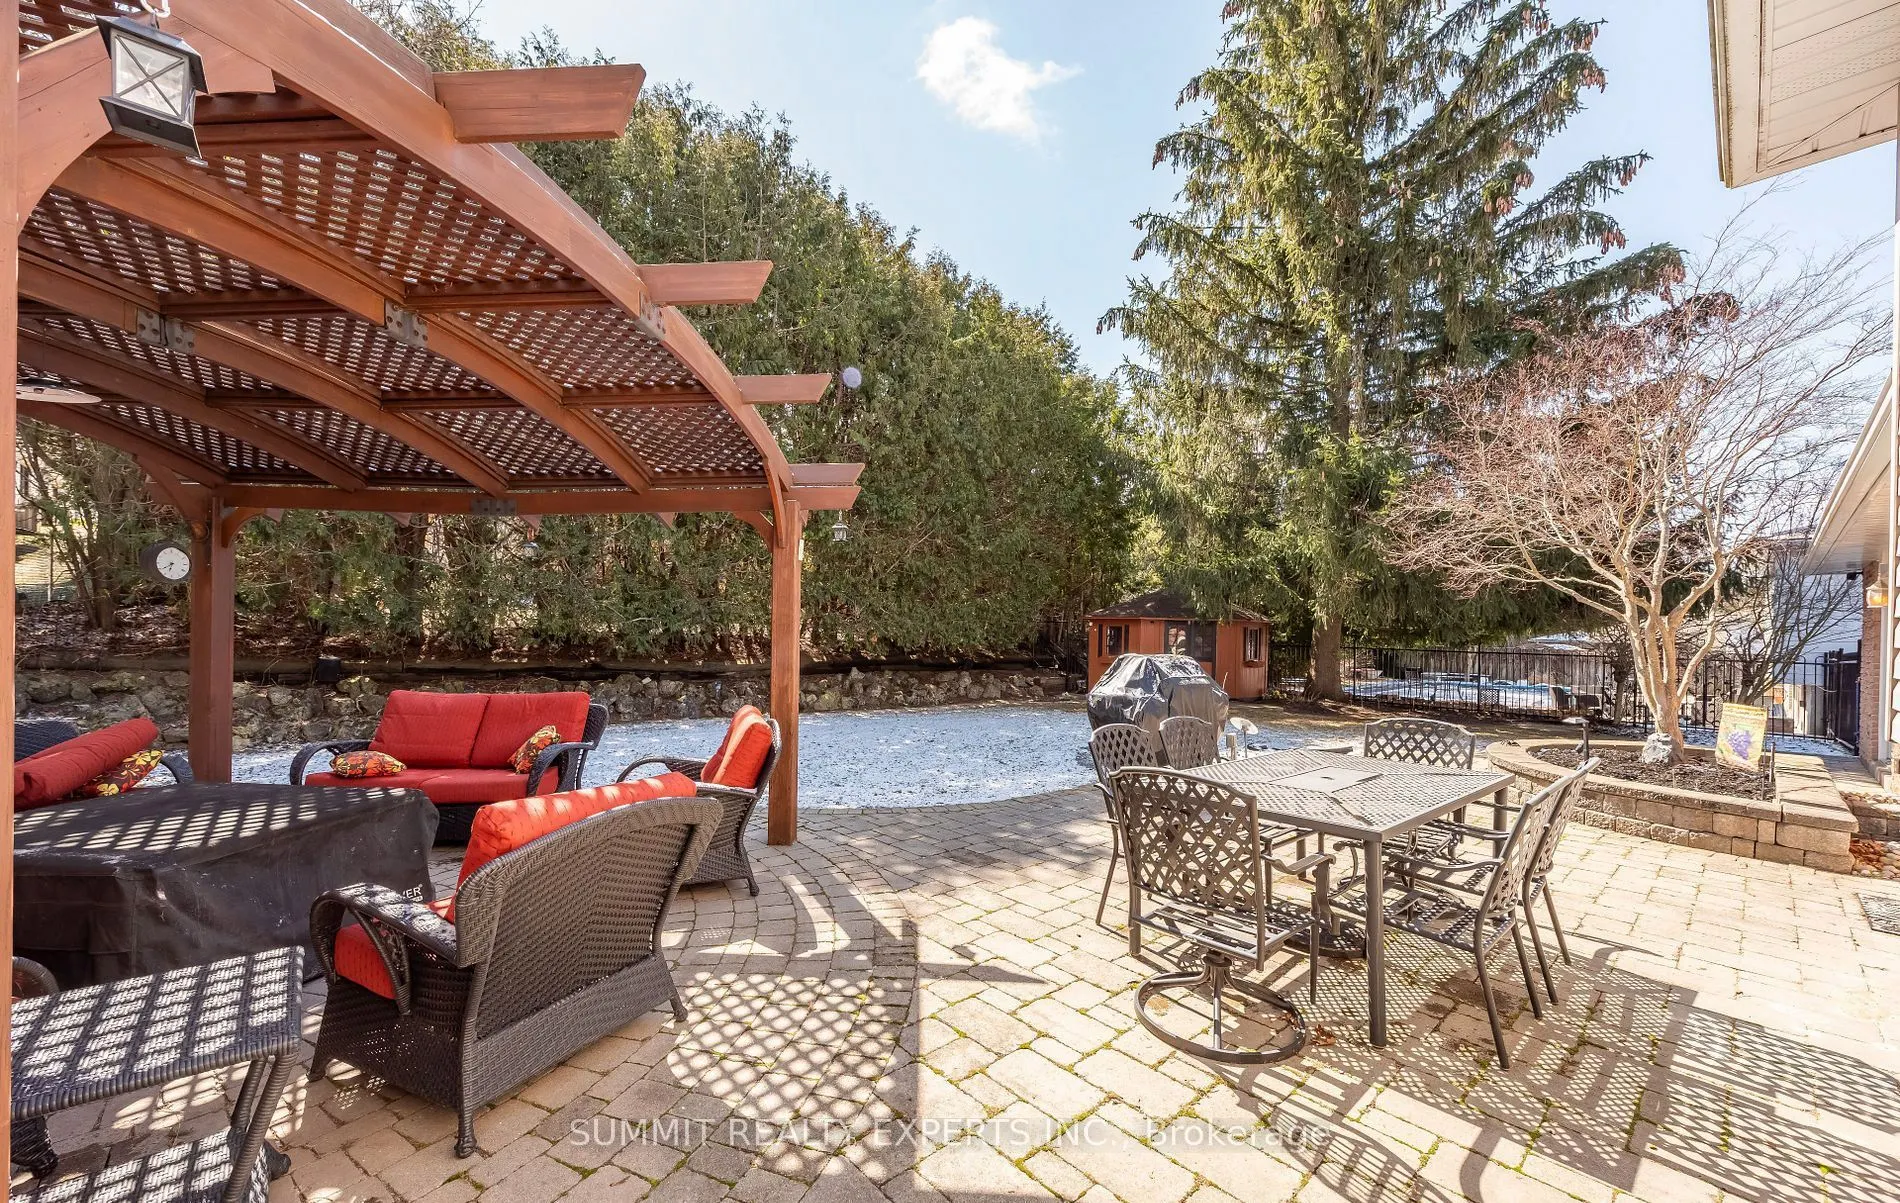
Gorgeous, Fully Renovated Home in the Heart of Caledon East! Situated on a quiet, tree-lined street on a large private lot, this beautifully upgraded home features approximately $150K in renovations and improvements. Modern open-concept kitchen with large island, granite countertops, built-in pantri...es and quality finishes. Hardwood and ceramic flooring, smooth ceilings, pot lights, fresh paint, new appliances, new doors, gas fireplace and two renovated bathrooms. Additional upgrades include new windows, fencing, steel roof, insulated siding, upgraded attic insulation, updated mechanicals and gas tankless water heater. Finished lower level with spacious recreation room, laundry and ample storage. Enjoy a private, low-maintenance backyard with interlock patio, pergola and privacy hedge. Walking distance to Caledon East shops, restaurants and schools. Minutes to Caledon Trailway, Albion Hills Conservation, golf courses, farms and orchards. Easy access to Bolton and Brampton. Exceptional small-town living surrounded by nature! The 3rd bedroom has been converted into a spacious walk-in closet for the primary bedroom, offering luxurious storage space, with the flexibility to easily convert it back into a separate bedroom.
Full Property Details
Interior
Bedrooms
3
Bedrooms Plus
1
Total Bedrooms
4
Washrooms
2
Square Footage
1500-2000 sqft
Basement
Finished
Heating Source
Gas
Heating Fuel
Forced Air
Air Conditioning
Central Air
Family Room
Yes
Kitchens
1
Total Kitchens
1
Fireplace Features
Yes
Bedrooms
3
Bedrooms Plus
1
Total Bedrooms
4
Washrooms
2
Square Footage
1500-2000 sqft
Basement
Finished
Heating Source
Gas
Heating Fuel
Forced Air
Air Conditioning
Central Air
Family Room
Yes
Kitchens
1
Total Kitchens
1
Fireplace Features
Yes
Exterior
Depth
129.8
Front
80.0
Driveway
Private Double
Lot Size
80 x 129.8 ft
Pool
None
Waterfront
None
Parking Spaces
6
Total Parking Spaces
8.00
Parking Description
Attached
Garage Spaces
2
Zoning
RR
Depth
129.8
Front
80.0
Driveway
Private Double
Lot Size
80 x 129.8 ft
Pool
None
Waterfront
None
Parking Spaces
6
Total Parking Spaces
8.00
Parking Description
Attached
Garage Spaces
2
Zoning
RR
Building Description
Style
Sidesplit 4
Home Type
House
Subtype
Detached
Property Orientation
South
Exterior Finish
Brick,Vinyl Siding
Sewers
Sewers
Water Supply
Municipal
Possession Date
No Data
Style
Sidesplit 4
Home Type
House
Subtype
Detached
Property Orientation
South
Exterior Finish
Brick,Vinyl Siding
Sewers
Sewers
Water Supply
Municipal
Possession Date
No Data
Community
Community
Caledon East
Community
Caledon East
Taxes & Fees
Taxes
$5,191 /yr
Tax Year
2025
Occupancy
Vacant
Taxes
$5,191 /yr
Tax Year
2025
Occupancy
Vacant
Room Types
Bedroom 2
Hardwood Floor, Large Closet, Overlooks Garden
Dimensions 15.29 x 10.07 feet
153.97 sqft
Bedroom 3
Hardwood Floor, Double Closet, Overlooks Garden
Dimensions 12.24 x 10.14 feet
124.11 sqft
Breakfast
Hardwood Floor, B/I Shelves, W/O To Patio
Dimensions 11.38 x 10.96 feet
124.72 sqft
Dining Room
Hardwood Floor, W/O To Patio, Combined w/Kitchen
Dimensions 11.15 x 7.22 feet
80.5 sqft
Family Room
Wood Stove, Hardwood Floor, Above Grade Window
Dimensions 17.85 x 10.76 feet
192.07 sqft
Kitchen
Hardwood Floor, Centre Island, Granite Counters
Dimensions 13.75 x 11.35 feet
156.06 sqft
Laundry
Double Closet, B/I Shelves, Laundry Sink
Dimensions 10.37 x 8.2 feet
85.03 sqft
Living Room
Hardwood Floor, Bay Window, Open Concept
Dimensions 15.58 x 15.12 feet
235.57 sqft
Office
Hardwood Floor, Above Grade Window, 4 Pc Bath
Dimensions 13.88 x 8.07 feet
112.01 sqft
Primary Bedroom
Hardwood Floor, Overlooks Backyard, Double Closet
Dimensions 13.45 x 10.89 feet
146.47 sqft
Recreation
Ceramic Floor, Open Concept
Dimensions 23.92 x 21.46 feet
513.32 sqft
Similar Properties(No results)
Mortgage Calculator
Calculate your estimated monthly mortgage payment
Price
$1,225,000
$
%
%
Total cost of mortgage
$0
Monthly payment
By clicking Save, we will calculate your estimated mortgage for all properties using the saved values (down payment percentage, interest rate, and amortization).
The accuracy and applicability of this calculator are not guaranteed.