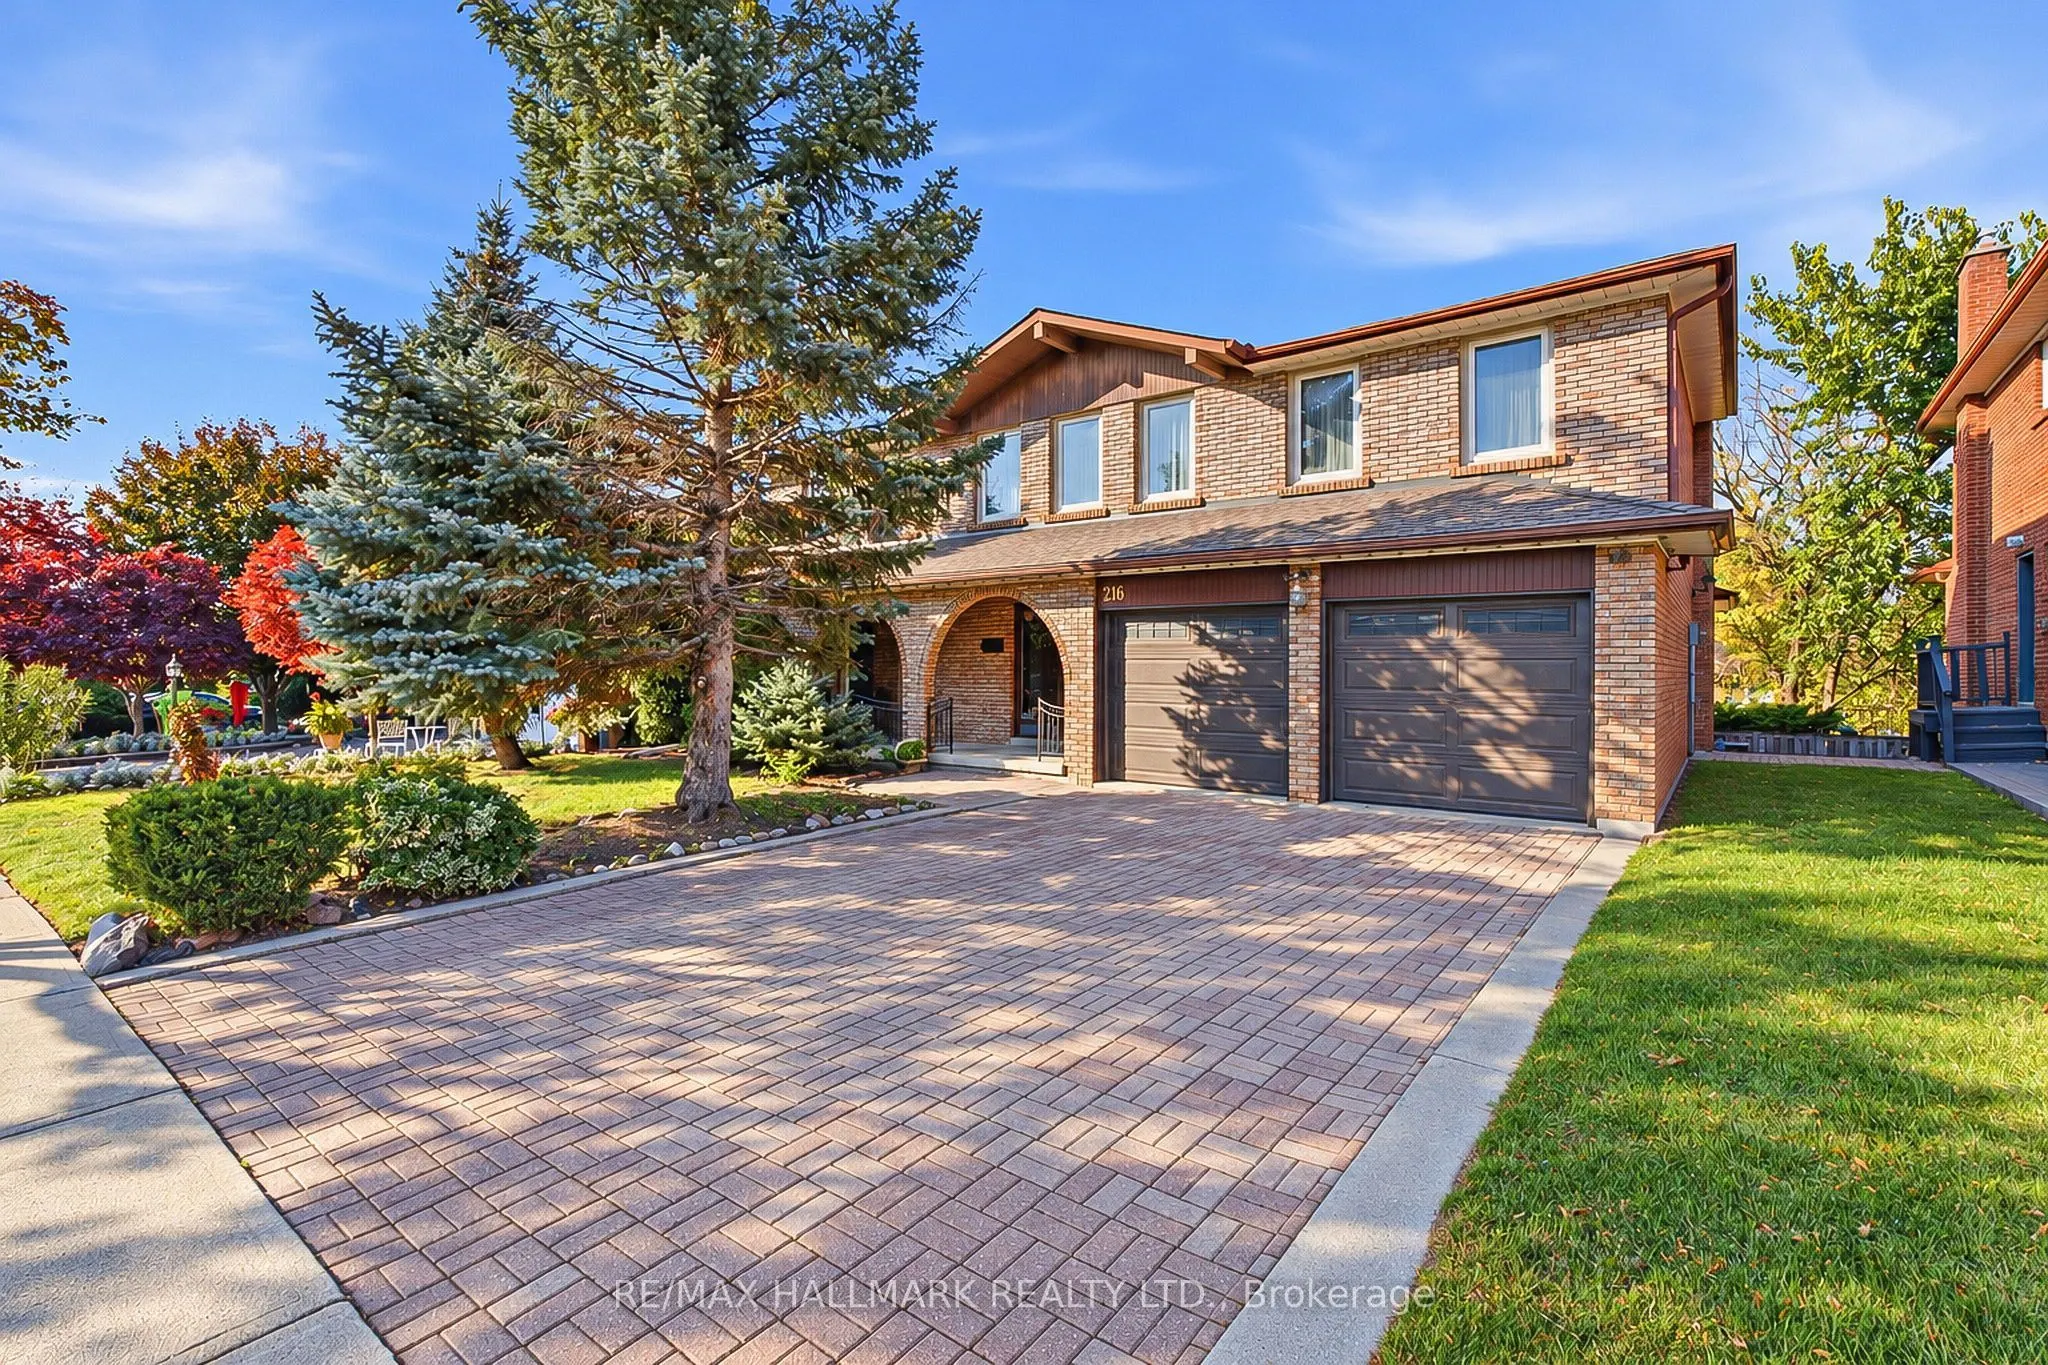
*Wow*Beautiful & Spacious 2-Family Home In The Heart Of Toronto's Rustic Neighbourhood!*An Exceptional Opportunity To Own A Wonderful Family Home In A Prime Location Close To Top-Rated Schools, Parks, Recreation Centre, Hwy 400 & All Amenities!*Welcoming Curb Appeal Featuring A Double Garage, Long I...nterlocked Driveway, Covered Front Loggia With Charming Arched Entryway & Double Door Entry Leading Into An Impressive Grand Foyer!*Fantastic Open-Concept Design Offering Generous Principal Rooms & An Ideal Layout For Everyday Family Living & Effortless Entertaining!*Spacious Living & Dining Rooms Featuring Beautiful Hardwood Floors, Elegant Crown Mouldings & California Shutters*Family-Sized Kitchen With Upgraded Laminate Flooring & Walkout To A Private Balcony Overlooking The Backyard*Inviting Family Room Complete With A Cozy Fireplace & French Doors*Convenient Main Floor Laundry Room With Shower, Perfect For A Wash-Down Station, Plus A Separate Side Entrance!*Upstairs Features 4 Generously Sized Bedrooms All With Large Closets & Oversized Windows Including A Spacious Primary Bedroom With 4-Piece Ensuite & A 5-Piece Main Bathroom*The Fully Finished Walk-Out Basement Apartment Offers Incredible Versatility & Additional Living Space Featuring An Eat-In Kitchen, Walk-In Pantry, Wet Bar, Spacious Recreation Room With Fireplace & Decorative Wainscoting, Bathroom & Direct Walkout To A Private Fenced Backyard!*A Wonderful Outdoor Space For Summer BBQs, Family Gatherings & Plenty Of Room For Children & Pets To Play!*An Ideal Opportunity For Growing Families, Multi-Generational Living Or Those Seeking Additional Income Potential!*A Fantastic Home Offering Space, Comfort & Endless Possibilities In A Convenient Toronto Location!*Put This Beauty On Your Must-See List Today!*
Full Property Details
Interior
Bedrooms
4
Bedrooms Plus
1
Total Bedrooms
5
Washrooms
4
Square Footage
2500-3000 sqft
Basement
Finished with Walk-Out,Separate Entrance
Heating Source
Gas
Heating Fuel
Forced Air
Air Conditioning
Central Air
Family Room
Yes
Kitchens
1
Kitchens Plus
1
Total Kitchens
2
Fireplace Features
Yes
Bedrooms
4
Bedrooms Plus
1
Total Bedrooms
5
Washrooms
4
Square Footage
2500-3000 sqft
Basement
Finished with Walk-Out,Separate Entrance
Heating Source
Gas
Heating Fuel
Forced Air
Air Conditioning
Central Air
Family Room
Yes
Kitchens
1
Kitchens Plus
1
Total Kitchens
2
Fireplace Features
Yes
Exterior
Depth
104.9
Front
60.33
Driveway
Private Double
Lot Size
60 x 104.9 ft
Pool
None
Parking Spaces
4
Total Parking Spaces
6.00
Parking Description
Attached
Garage Spaces
2
Depth
104.9
Front
60.33
Driveway
Private Double
Lot Size
60 x 104.9 ft
Pool
None
Parking Spaces
4
Total Parking Spaces
6.00
Parking Description
Attached
Garage Spaces
2
Building Description
Style
2-Storey
Home Type
House
Subtype
Detached
Property Orientation
North
Exterior Finish
Brick
Sewers
Sewers
Water Supply
Municipal
Possession Date
No Data
Style
2-Storey
Home Type
House
Subtype
Detached
Property Orientation
North
Exterior Finish
Brick
Sewers
Sewers
Water Supply
Municipal
Possession Date
No Data
Community
Community
Rustic
Community
Rustic
Taxes & Fees
Taxes
$6,591 /yr
Tax Year
2025
Occupancy
Vacant
Taxes
$6,591 /yr
Tax Year
2025
Occupancy
Vacant
Room Types
Bedroom 2
Hardwood Floor, Double Closet, Large Window
Dimensions 14.21 x 10.93 feet
155.32 sqft
Bedroom 3
Hardwood Floor, Double Closet, Large Window
Dimensions 11.29 x 10.99 feet
124.08 sqft
Bedroom 4
Hardwood Floor, Double Closet, Large Window
Dimensions 12.17 x 10.73 feet
130.58 sqft
Breakfast
Laminate, Sliding Doors, W/O To Balcony
Dimensions 15.78 x 12.73 feet
200.88 sqft
Dining Room
Hardwood Floor, California Shutters, Large Window
Dimensions 13.81 x 11.32 feet
156.33 sqft
Family Room
Parquet, Fireplace, Crown Moulding
Dimensions 15.78 x 12.73 feet
200.88 sqft
Game Room
Ceramic Floor, Open Concept, Beamed Ceilings
Dimensions 9.35 x 7.71 feet
72.09 sqft
Kitchen
Ceramic Floor, Pantry, Wet Bar
Dimensions 12.73 x 11.98 feet
152.51 sqft
Kitchen
Laminate, Open Concept, Backsplash
Dimensions 15.78 x 12.73 feet
200.88 sqft
Living Room
Hardwood Floor, Open Concept, Crown Moulding
Dimensions 21.92 x 12.76 feet
279.7 sqft
Primary Bedroom
Hardwood Floor, Mirrored Closet, 4 Pc Ensuite
Dimensions 14.21 x 10.93 feet
155.32 sqft
Recreation
Ceramic Floor, Fireplace, W/O To Patio
Dimensions 38.81 x 11.75 feet
456.02 sqft
Similar Properties(No results)
Mortgage Calculator
Calculate your estimated monthly mortgage payment
Price
$1,749,900
$
%
%
Total cost of mortgage
$0
Monthly payment
By clicking Save, we will calculate your estimated mortgage for all properties using the saved values (down payment percentage, interest rate, and amortization).
The accuracy and applicability of this calculator are not guaranteed.